

Best Barns Planner’s Paradise Elite 12×16 Wood Shed Kit – Pre-Cut with Sliding Doors & Dormer | TDS

Best Barns Planner’s Paradise Elite 12×16 Wood Shed Kit – Pre-Cut with Sliding Doors & Dormer | TDS
The Planner's Paradise Elite Series sets a new standard for premium outdoor spaces, blending precise craftsmanship, versatile functionality, and timeless architectural elegance. It features dual entry points with space-saving sliding doors on the gable side and a classic 9-lite walk-in door on the eave, offering both practicality and sophisticated style. The Elite Package enhances the original design with beautifully crafted dormers, matching sunburst windows, and decorative accents that invite natural light into the interior. Two shuttered windows and a gable sunburst window further improve ventilation, creating a bright and welcoming environment ideal for a workspace, studio, or well-organized storage area.
Inside, a spacious upper loft provides ample overhead storage or a potential sleeping nook, while the tall sidewalls open up the interior, making it perfect for storing larger equipment, tools, or setting up a creative space. (Previously sold as the Arlington shed kit, this is the same shed reworked for better quality and marketing).
Features- Roof Pitch: 10/12
- Roof Type: Gable
- Side Wall Height (1st floor): 8'1"
- Loft Specs: 8' wide/4'3" tall
- Features a convenient 8' wide loft running the length of the building providing ample storage options (no ladder or steps included)
- Elite Package includes: (1) set of Sliding Doors (centered-gable side), a 32" 9-lite walk-in door (centered-eave side), (2) 18" x 36" windows with vinyl shutters, (1) gable sunburst window, (2) dormers with sunburst windows providing additional natural light/ventilation
- Our robust FortressFloor may be added if desired (flooring not included)
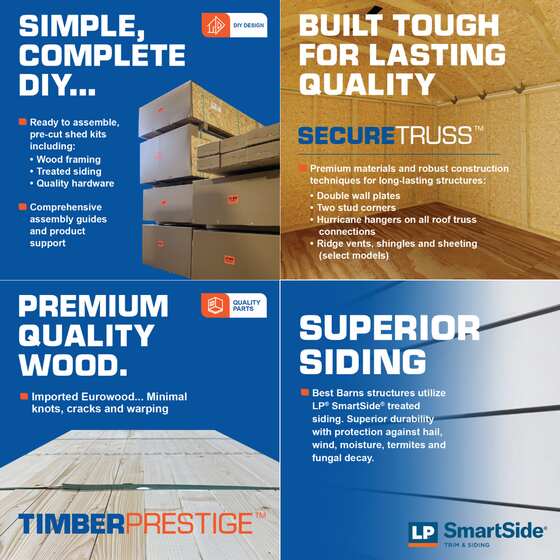
- Built with our SecureTruss system, TimberPrestige imported premium Eurowood product, and precision pre-cut materials to greatly enhance quality and ease of assembly
- Kit features LP Smart Side for added protection and longevity-primed and ready for paint
- Space-saving 5'5" wide sliding doors add appeal and give ease of access to your stored items and equipment
- Heavy-duty truss system rated for 45 psf snow load and 150 mph winds
- 3/8" LP SmartSide siding - pre-primed and backed by a 50-year limited warranty
- Designed and manufactured in the USA by Reynolds Building Systems
- High-quality, uniform lumber with minimal knots
- Reduced warping and splintering for quicker, hassle-free assembly
- Superior consistency and structural strength
- Constructed with 2x4 studs spaced 24" on center
- One centered sliding door on the gable side
- A full-length upper-level storage loft for added space
- One centered 9-lite walk-in door on the eave side
- Two 18" x 36" operable windows with vinyl panel shutters
- One 18" x 24" operable gable window with a decorative sunburst accent
- Two dormers with matching sunburst windows
Not Included: Flooring, paint, shingles, and drip edge giving you the freedom to personalize the shed’s final look and finish to suit your style and preferences.
 **Planner's Paradise Storage Shed – Size and Layout Diagram


 Order with confidence. We take great pride in our wood shed kits. Product quality and satisfaction is out number one goal. We use the highest grade of lumber from Sweden and Germany. These countries require a more stringent grading system than US standards insuring only the best lumber is used in your shed kit.
 **Top-Notch Quality You Can Trust. Take advantage of the generous headroom this roomy shed provides!

 **Take a look inside the Planner’s Paradise Shed and see just how spacious it is! (Ladder shown is provided by the owner.)
 Wood Pocket Doors Included
This shed comes equipped with Each door is built with pre-primed wood siding mounted on a sturdy 2×4 frame for exceptional durability. The exterior is finished with unfinished white pine trim for a classic look. Doors glide effortlessly along a heavy-duty aluminum track, and both a galvanized door sill and latch are included for secure closure.
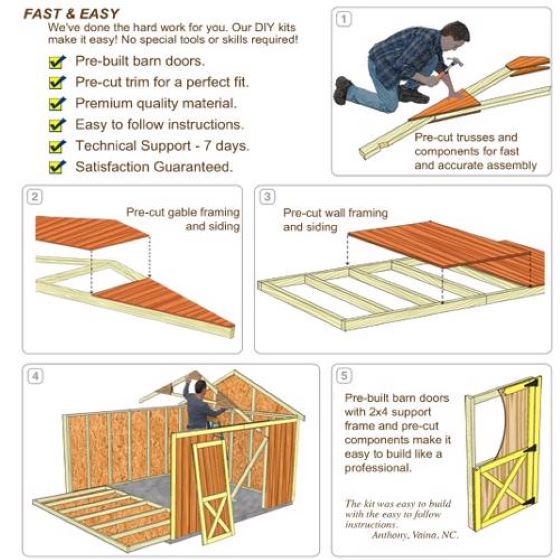
The doors arrive ready to install, saving you time during assembly.
Door Opening Clearance: 5′-5″ × 6′-6″
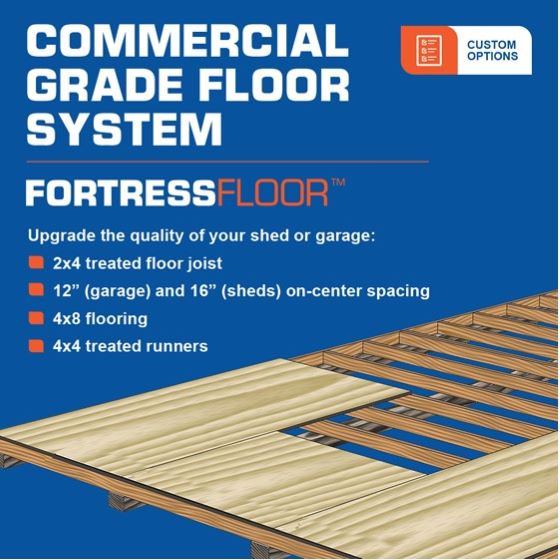
 Optional Flooring Upgrade – FortressFloor
Take your Best Barns Planner’s Paradise shed to the next level with the FortressFloor, a premium, commercial-grade wood flooring system designed for maximum strength, longevity, and visual appeal. This optional flooring kit creates a stable, level base and elevates your structure off the ground to help prevent moisture damage and rot.
Built for heavy-duty performance, the kit includes:
- 4×4 pressure-treated runners
- All required hardware for installation
- 2×4 treated floor joists, spaced 16" on center
- 3/4" thick 4×8 plywood panels
Crafted from high-quality treated lumber, the FortressFloor is engineered to handle tough conditions and substantial weight loads, making it ideal for long-term use in any climate.
Please note: Materials are not pre-cut, but only straight cuts are needed for assembly. The flooring kit ships separately from the shed and will be delivered by a local lumber supplier, who will contact you to set up a delivery appointment. Someone must be present to receive and sign for the shipment. This upgrade is a smart, durable investment that enhances the stability and functionality of your new shed.
 **OPTIONAL CUPOLA
Optional Cupola offers an attractive addition to any building and provides ventilation.
 Adds ventilation: 72 sq. in. air movement
Enhances building profile
Mix or match 7 base/top colors
Lightweight, impact resistant, high density polyethylene
22" x 22" base is 34" high, plus 14" weathervane
Handcrafted 14 gauge laser-cut steel weathervane
Choice of 3 weather vane designs
Resists weather: never rusts, rots or decays
5-year limited manufacturer's warranty
Create Your Perfect Retreat - Build your dream space with the Planner’s Paradise 12×16 Shed Kit — ideal for a workshop, studio, or backyard retreat. Enjoy FREE shipping and nationwide delivery, making it easy to bring this customizable, high-quality shed to your location!
